Save
Ask
Tour
Hide
Share
$735,000
18 Days On Site

1081 Maple Bend Court
Las Vegas, NV 89138

For Sale|Single Family Residence|Active
3
Beds
3
Total Baths
2
Full Baths
1
Partial Bath
1,909
SqFt
$385
/SqFt
2007
Built
Subdivision:
Summerlin Village 20-Parcels E,F & G-Phase 1 Amd
County:
Clark
Listing courtesy of Realty ONE Group, Inc (475) 988-5775
Call Now: 702-553-3109
Is this the listing for you? We can help make it yours.
702-553-3109
1081 Maple Bend Court1081 Maple Bend Court1081 Maple Bend Court1081 Maple Bend Court
Save
Ask
Tour
Hide
Share

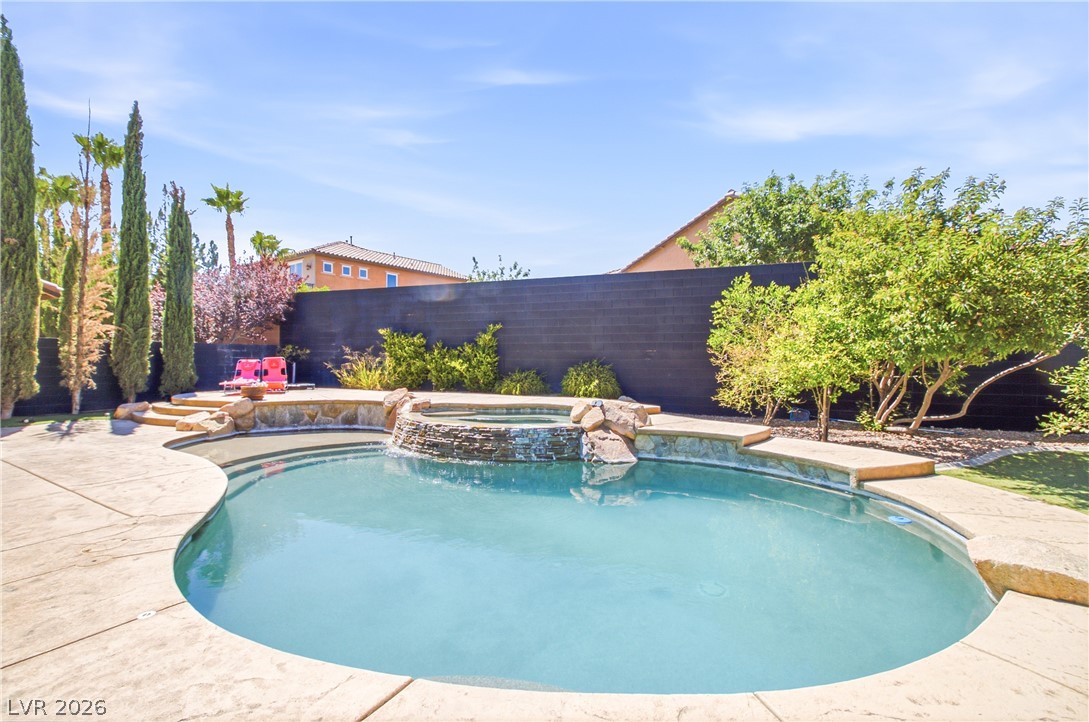
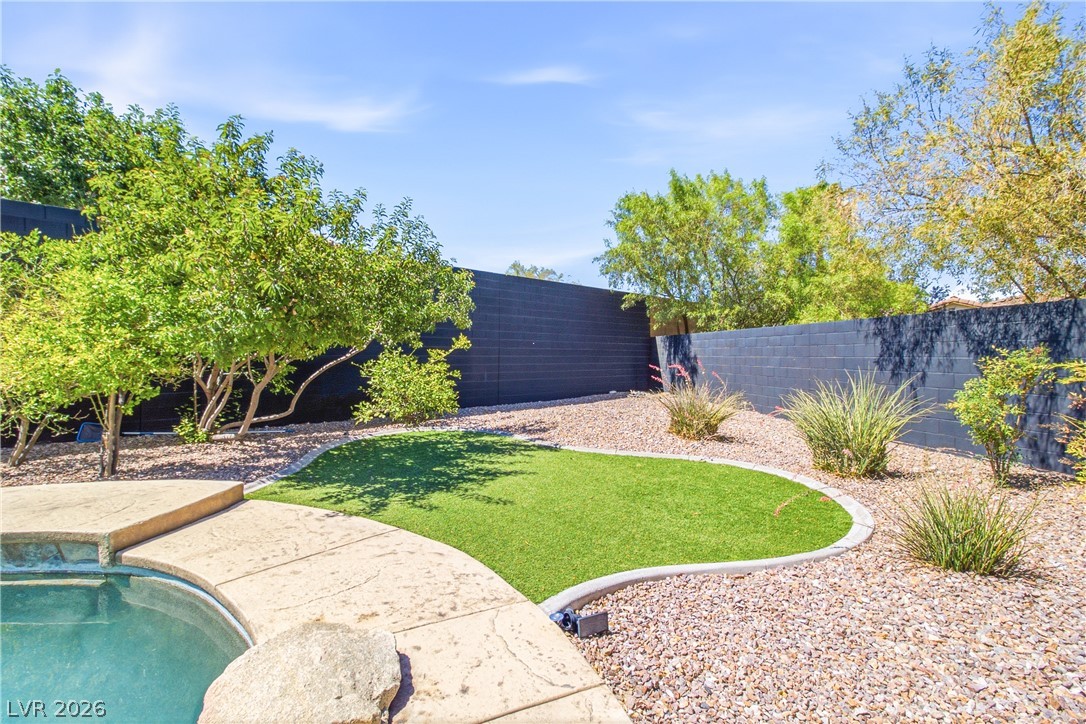
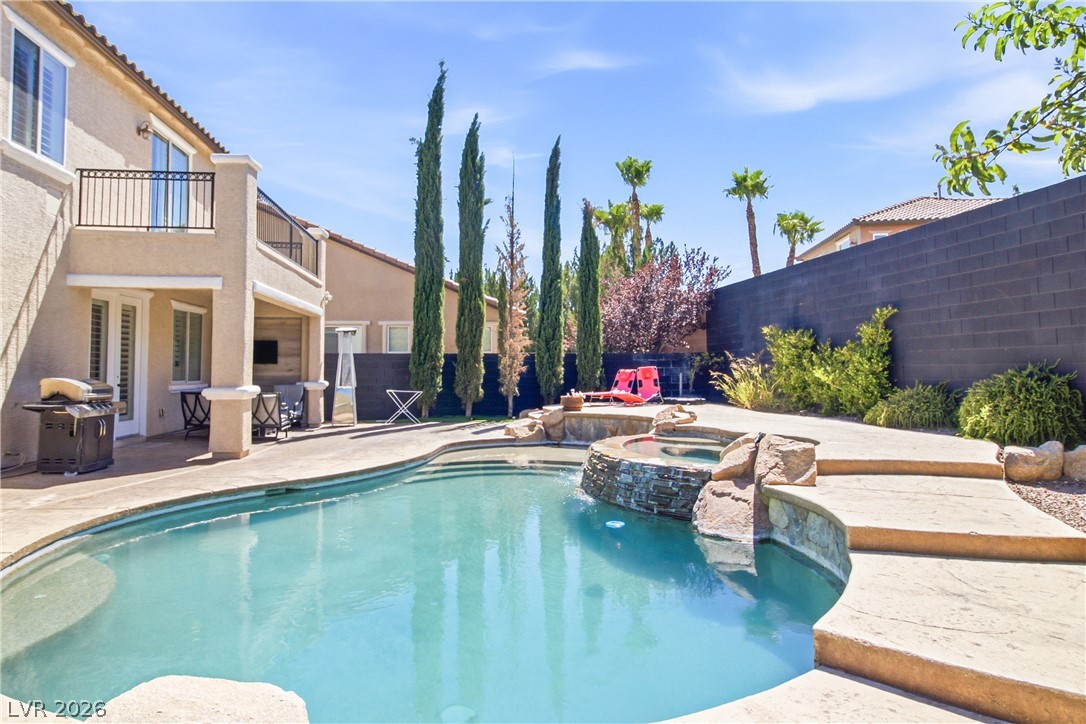
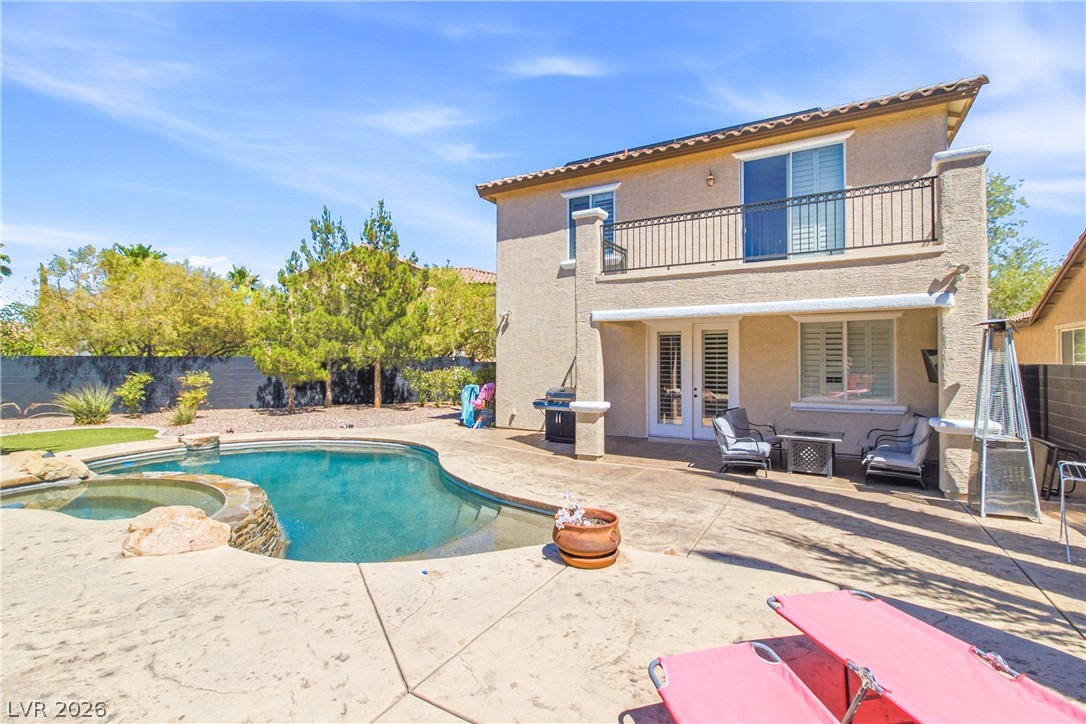
Best large lot pool home in Summerlin West! This 3 bed, 3 bath two story stunner is situated on a large lot at the end of the cul-de-sac. The updated home features a sparkling pebble-tec pool in your backyard oasis with covered patio and grill area, turf, and both spa and wet deck areas. Out front you have a private courtyard entryway. Inside you'll find stainless steel kitchen appliances, granite counters, recessed can LED lighting, and beautiful living room with gas fireplace. Upstairs has a large loft area, laundry room, and all 3 bedrooms. The primary bedroom features a private balcony overlooking the backyard paradise, large soaking tub, separate walk in shower, dual vanity sinks, and large walk in closet. The home features owned solar panels so you can benefit from all the beautiful Las Vegas Sunshine and save on power bills! Close to Red Rock NCA, plenty of great shopping, Downtown Summerlin, and multiple bike and jogging paths. Summerlin West HOA members have access to amenities like event spaces, public parks, pools, and sport courts. Near 215 for easy access to the city and very close to dining and more! Possible OWC / Seller Finance with minimum 20% down.

Save
Ask
Tour
Hide
Share
Listing Snapshot
Price 
$735,000
Days On Site 
18 Days
Bedrooms 
3
Inside Area (SqFt) 
1,909 sqft
Total Baths 
3
Full Baths 
2
Partial Baths 
1
Lot Size 
0.15 Acres
Year Built 
2007
MLS® Number 
2798899
Status 
Active
Property Tax 
$5,576
HOA/Condo/Coop Fees 
$60 monthly
Sq Ft Source 
N/A
Friends & Family
Recent Activity
3 weeks agoListing first seen on site
3 weeks agoListing updated with changes from the MLS®
General Features
Acres 
0.15
Attached Garage 
Yes
Direction Faces 
East
Disclosures 
Covenants Restrictions Disclosure
Energy Features 
Solar
Garage 
Yes
Garage Spaces 
2
Parking 
AttachedGarageGarage Door OpenerInside EntrancePrivate
Property Sub Type 
Single Family Residence
Sewer 
Public Sewer
SqFt Total 
1909
Style 
TwoStory
Utilities 
Underground Utilities
Water Source 
Public
Zoning 
Single Family
Interior Features
Appliances 
DryerDishwasherDisposalGas RangeMicrowaveRefrigeratorWasher
Cooling 
Ceiling Fan(s)Central AirElectric
Electric 
Photovoltaics Seller Owned
Fireplace 
Yes
Fireplace Features 
GasLiving Room
Fireplaces 
1
Flooring 
Vinyl
Furnished 
Unfurnished
Heating 
Natural GasCentral
Interior 
Ceiling Fan(s)
Laundry Features 
Gas Dryer HookupUpper Level
Spa 
Yes
Bedroom 2 
Dimensions - 13x11Description - Ceiling Fan,Ceiling Light,Closet
Bedroom 3 
Dimensions - 12x10Description - Ceiling Fan,Ceiling Light,Closet
Kitchen 
Description - Breakfast Bar/Counter,Granite Countertops,Island,Lighting Recessed,Luxury Vinyl Plank,Stainless Steel Appliances
Loft 
Dimensions - 25x12Description - Other
PrimaryBedroom 
Dimensions - 14x12Description - Balcony,Ceiling Fan,Ceiling Light,Upstairs,Walk-In Closet(s)
Save
Ask
Tour
Hide
Share
Exterior Features
Exterior 
BalconyPrivate Yard
Fencing 
BlockBack Yard
Lot Features 
Landscaped
Patio And Porch 
Patio
Pool Features 
In GroundPrivateCommunity
Private Pool 
Yes
Roof 
Tile
Spa 
Yes
Community Features
Association Amenities 
Basketball CourtBarbecuePoolRecreation RoomSpa/Hot TubTennis Court(s)
Association Dues 
60
Community Features 
Pool
Financing Terms Available 
All Inclusive Trust DeedCashConventionalContractFHAOwner Will CarryVA Loan1031 Exchange
HOA Fee Frequency 
Monthly
Horse Property 
None
Schools
School District
Unknown
Elementary School
Givens, Linda Rankin,Givens, Linda Rankin
Middle School
Rogich Sig
High School
Palo Verde
Listing courtesy of Realty ONE Group, Inc (475) 988-5775


Listing information is provided by Participants of the Greater Las Vegas Association of Realtors. IDX information is provided exclusively for personal, non-commercial use, and may not be used for any purpose other than to identify prospective properties consumers may be interested in purchasing. Information is deemed reliable but not guaranteed. Copyright 2026, Greater Las Vegas Association of Realtors.
Last checked: 2026-07-28 09:43 AM UTC

Neighborhood & Commute
Source: Walkscore
Save
Ask
Tour
Hide
Share